Steel stairs and structures
Open staircases, canopies, pergolas, gates and metal structures designed on the project and assembled to the highest standard.
Let's talk about your project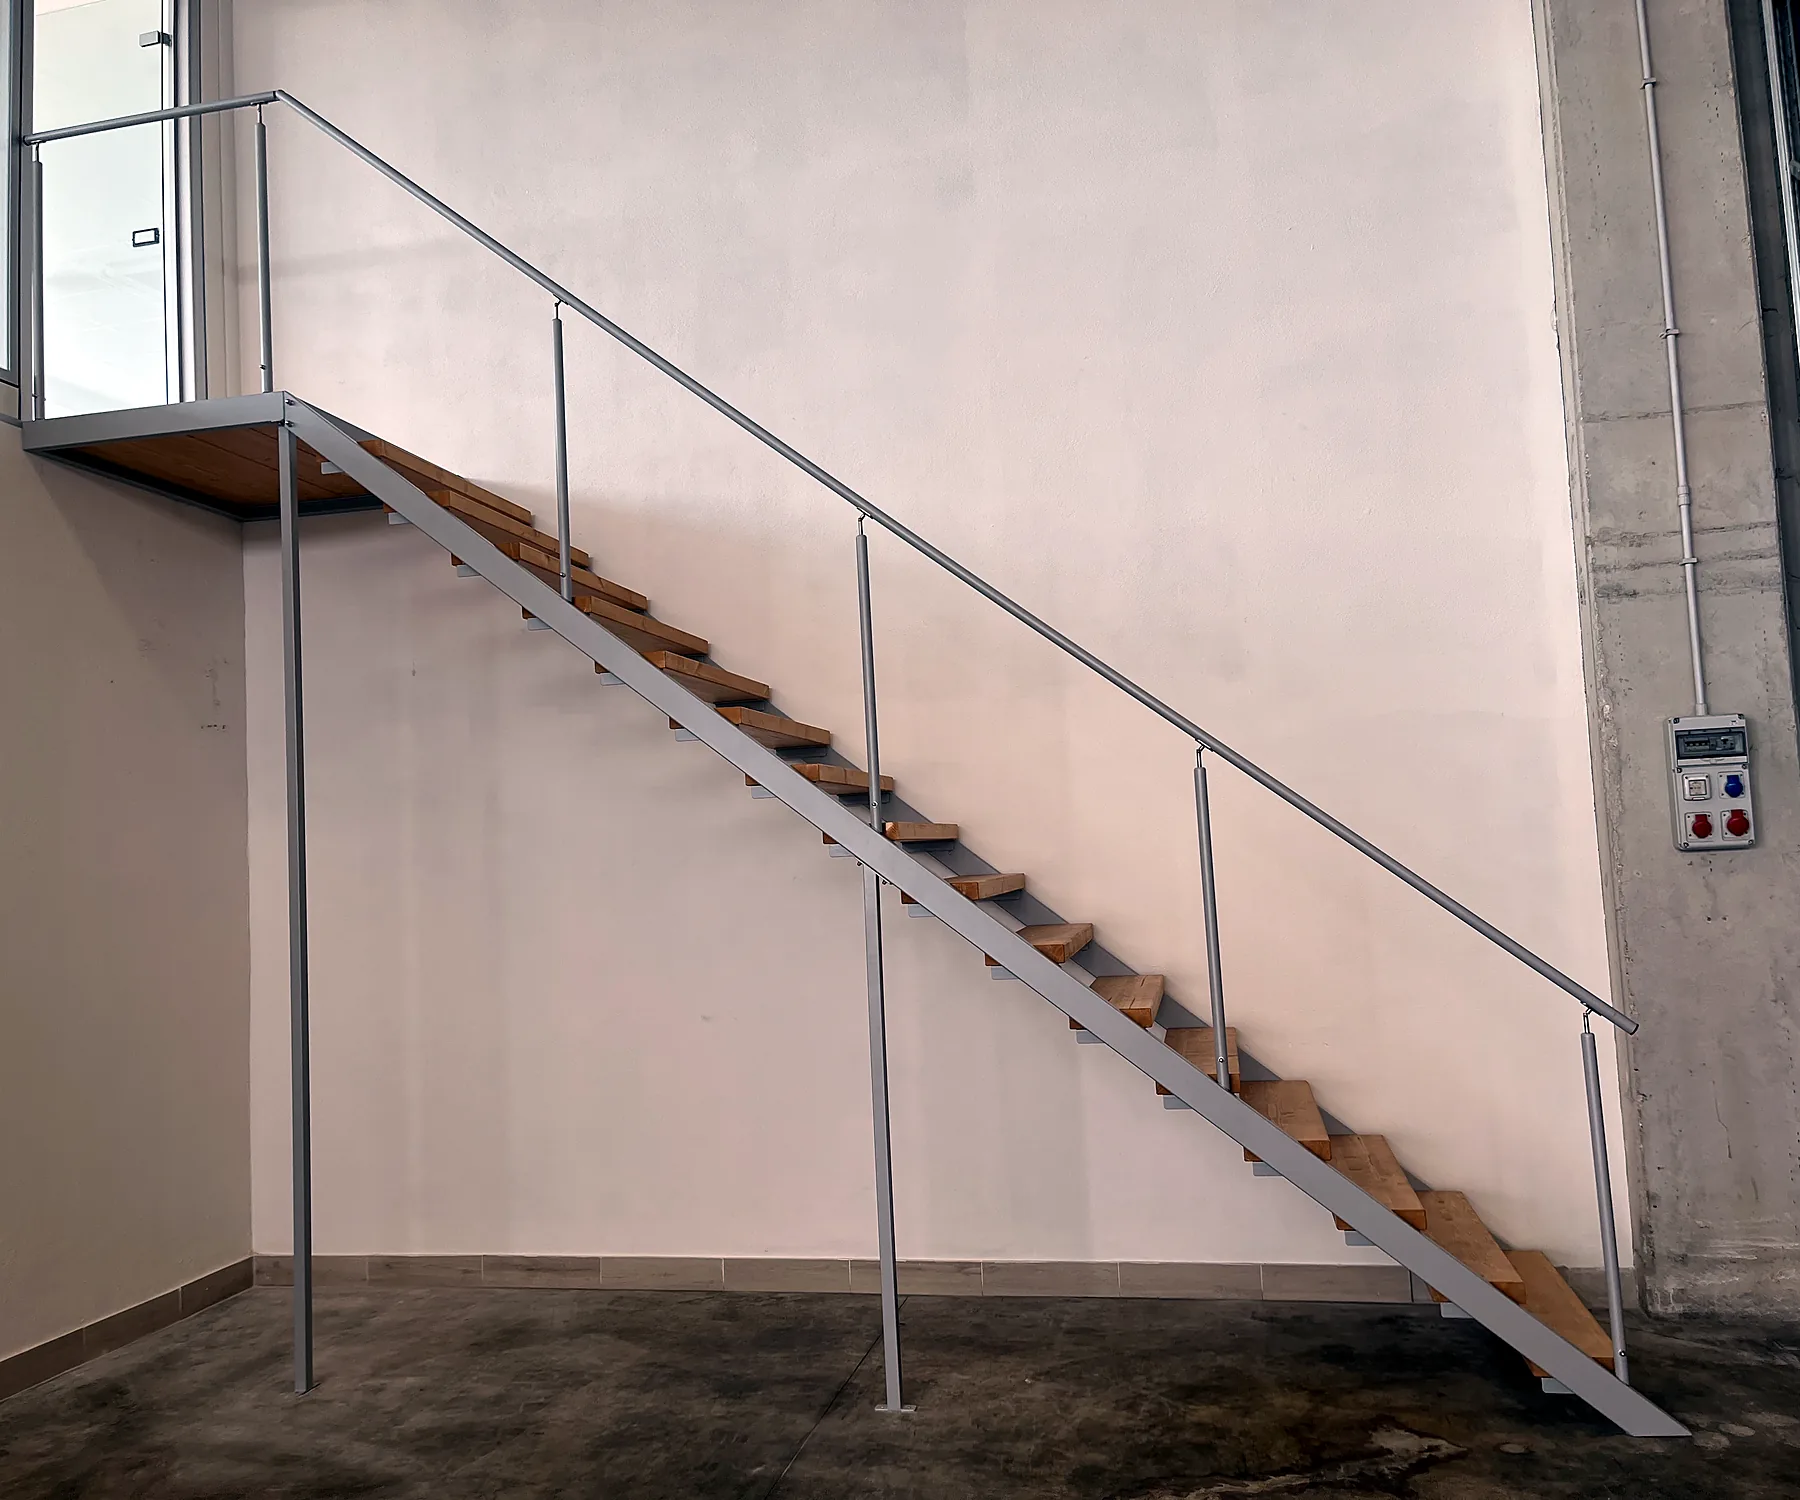
Steel allows slender structures that concrete and timber cannot: a staircase that seems suspended, a canopy projecting from the façade without columns, a pergola covering the terrace with just a few posts. We design every structure on the architect's project or from the survey, calculate it and produce it in the workshop, then assemble it on site in a short time.
Stairs can have steel, timber, glass or stone treads, with side stringers, central spine or cantilevered brackets from the wall; glass or rod balustrades complete the design. Finishes are hot-dip galvanising for exteriors, powder coating in RAL colours, corten or brushed stainless steel.
We also build mezzanines, roofs, entrance portals, driveway and pedestrian gates, motorised and integrated with video intercom and home automation.
Frequently asked questions
Does a steel staircase vibrate or make noise?
Not if designed correctly: we size the spine and anchors for stiffness, not just strength, and insert anti-vibration rubber between tread and structure.
How long does a made-to-measure staircase take?
About 4–6 weeks between survey, working drawings and production; on-site assembly usually takes 1–2 days.
Does exterior steel rust?
Not if protected: for exteriors we use hot-dip galvanising plus powder coating, or stainless steel and corten, which develops its own protective patina.
Other services
Let's talk about your project
Tell us what you want to build. We reply with a site visit or a first assessment.